This post contains affiliate links. If you purchase through my links, I may earn a small commission at no extra cost to you. Thank you for supporting Room Revival Studio!
One room has to be your bedroom, living room, office, and dining room, and right now it just looks like a pile of furniture pushed against walls. A studio apartment layout only feels chaotic when nothing is zoned. The second you give each function its own footprint, the whole space calms down.
These 18 studio apartment layout ideas cover zoning, storage, and furniture that pulls double duty. None require knocking down a wall. Start with two or three and the room already reads bigger.
1. Zone the Room With a Rug
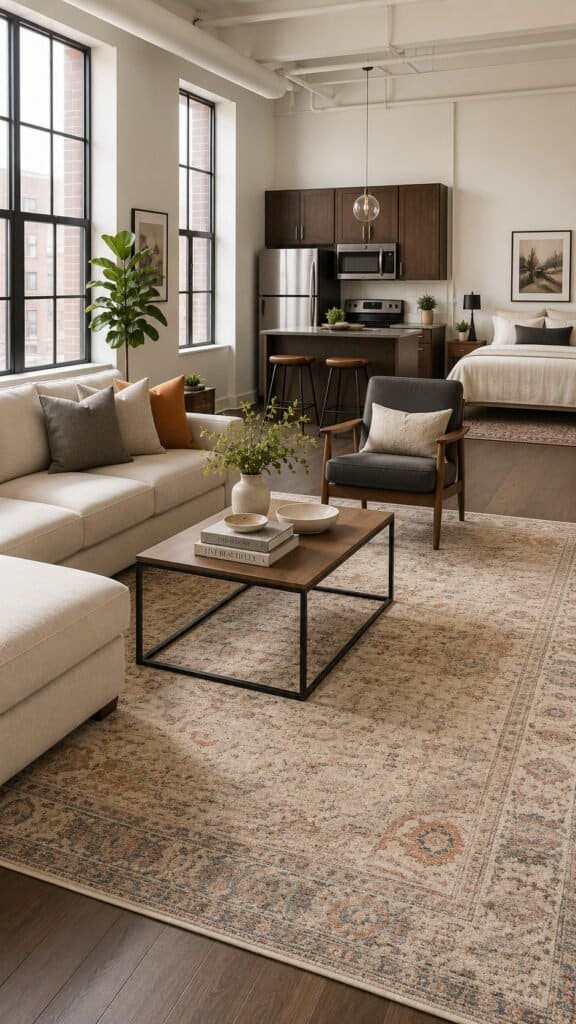
A rug under the sofa and coffee table tells your eye where the living zone stops. Bare floor everywhere else reads as one continuous room with no plan.
Hot tip: pick a rug that ends a few feet before the bed area starts. (The gap does more zoning work than the rug itself.)
Shop the Look
2. A Room Divider That Doesn’t Block Light
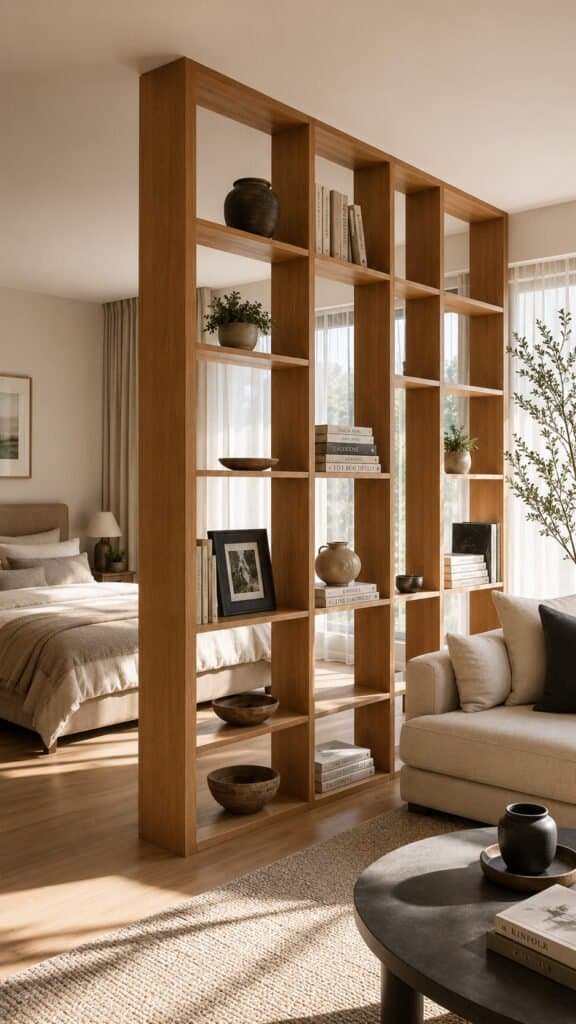
An open shelving divider separates the bed from the living area while still letting light travel across the room. Solid dividers make a studio apartment layout feel chopped up instead of zoned.
The trick here: keep the bottom two shelves empty so you can still see the floor line through it. That gap keeps the room feeling open.
Shop the Look
3. A Console Behind the Sofa as a Boundary
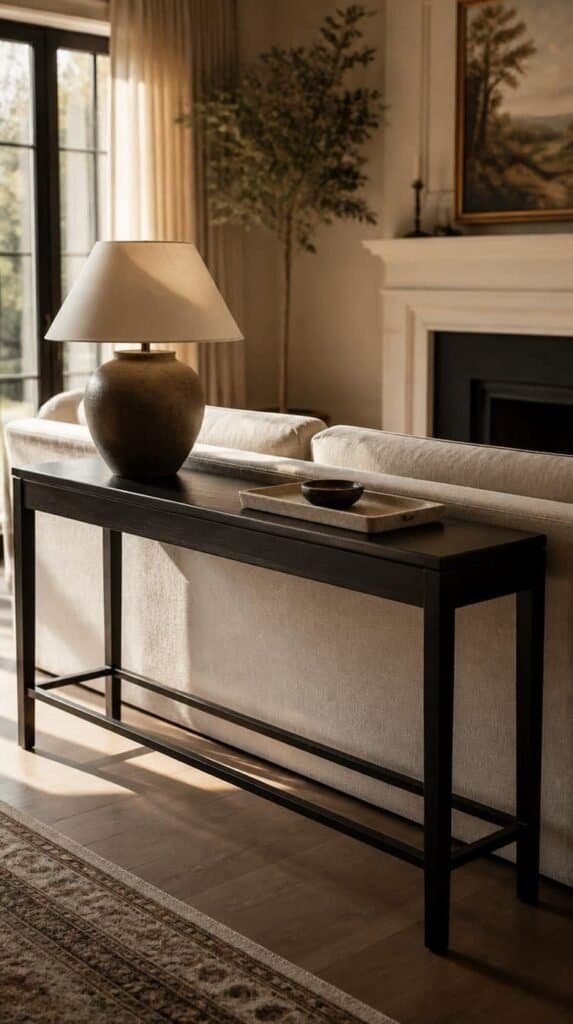
A slim console table behind the sofa marks the edge of the living zone without adding a wall. It also gives you a spot to drop keys and mail.
Choose one narrower than the sofa itself so it doesn’t crowd the walkway behind it.
Shop the Look
4. A Murphy Bed for Flexible Floor Space
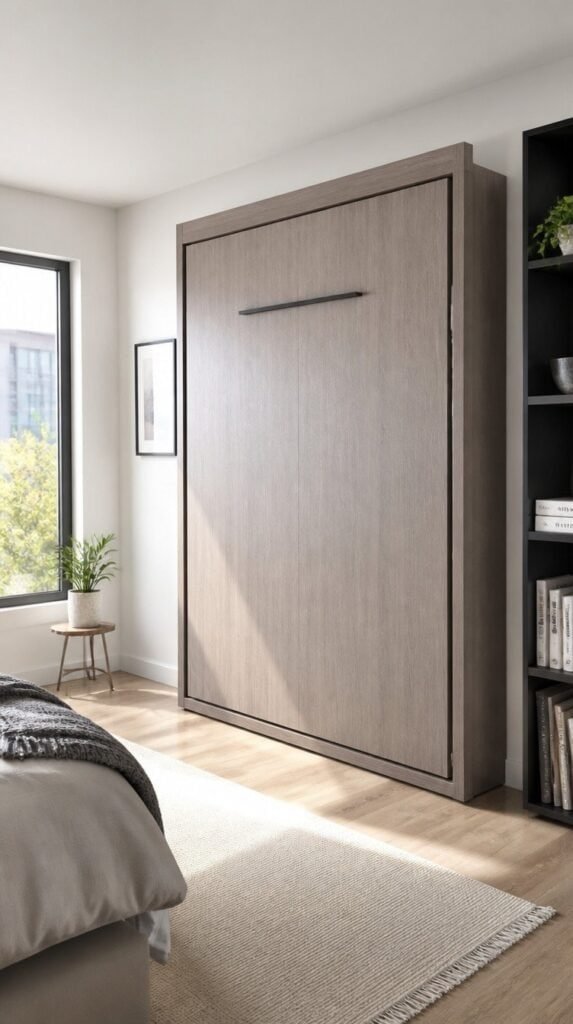
A wall bed folds away and gives you back the entire footprint of the bed during the day. It is the single biggest layout change you can make in a studio apartment.
The honest caveat: installation usually needs a professional and isn’t always renter friendly, so check your lease first. A freestanding wall bed frame is the workaround if drilling isn’t allowed.
Shop the Look
5. A Curtain Track to Separate Sleep and Living
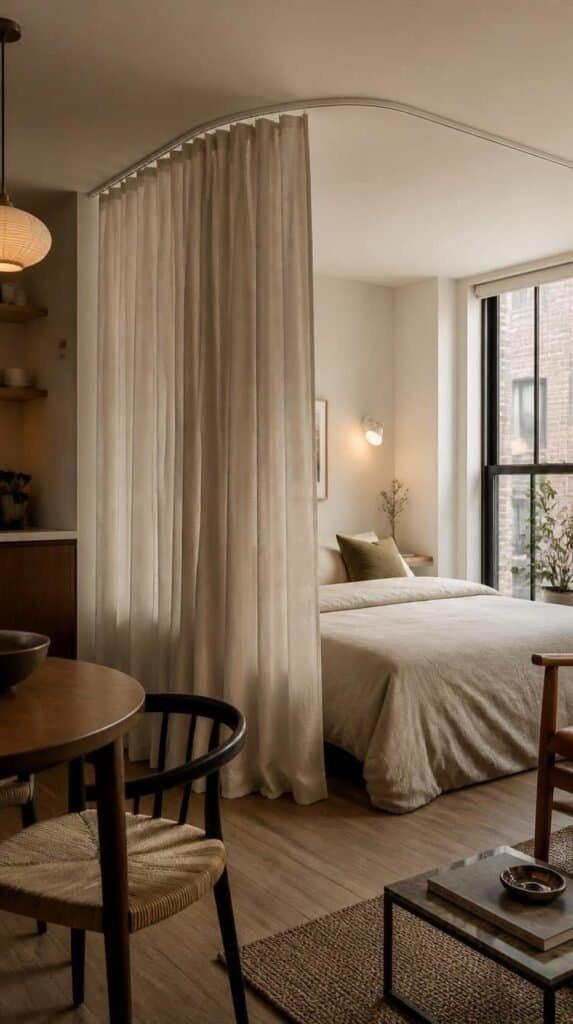
A ceiling-mounted curtain track lets you pull a curtain closed around the bed at night and open the room back up during the day. It is fully removable and leaves no permanent trace.
Here’s what nobody tells you: a flexible track (not a straight rod) is what makes this work around corners and awkward layouts.
Shop the Look
- Flexible Ceiling Curtain Track
- Blackout Room Divider Curtain
- Curtain Track Hooks
- No-Drill Ceiling Hooks
6. Floating Shelves Instead of a Bookcase
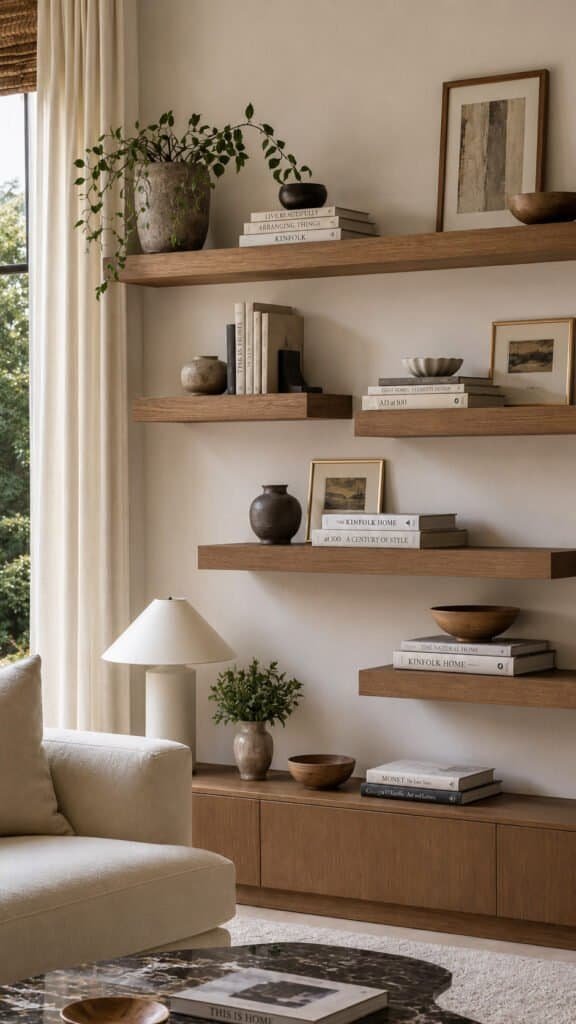
A floor-standing bookcase eats floor space a studio can’t spare. Floating shelves hold the same books and decor while keeping the floor clear for movement.
Stagger three shelves at different heights instead of stacking them evenly. It reads as intentional styling, not leftover storage.
Shop the Look
7. A Loveseat Instead of a Full Sofa
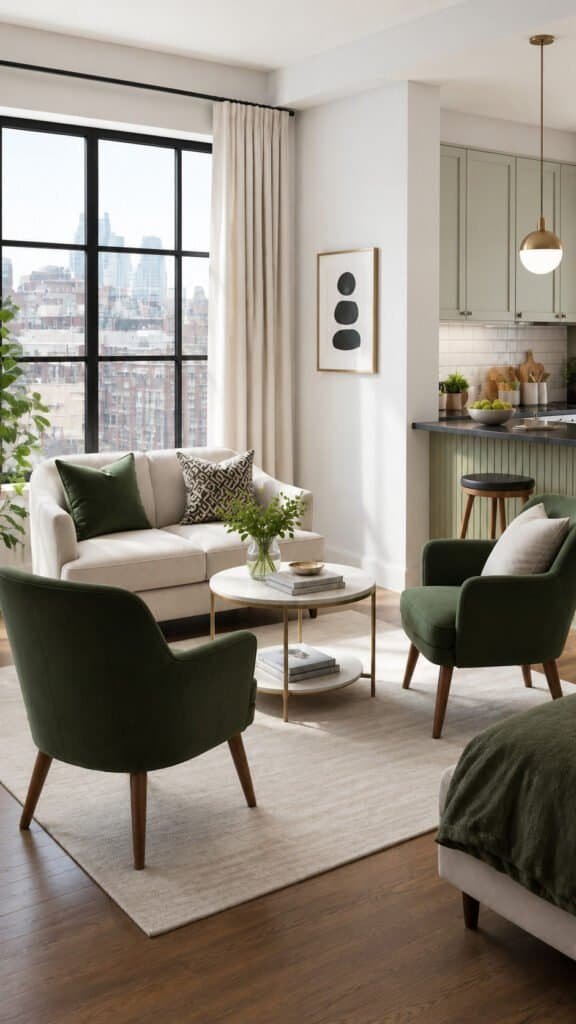
A full three-seat sofa is often the single biggest layout mistake in a studio apartment. A loveseat with two accent chairs seats the same number of people and leaves walking room on every side.
Measure your walkways before you buy. Eighteen inches of clearance around furniture keeps a small layout from feeling like an obstacle course.
Shop the Look
8. Vertical Storage Above the Closet Door
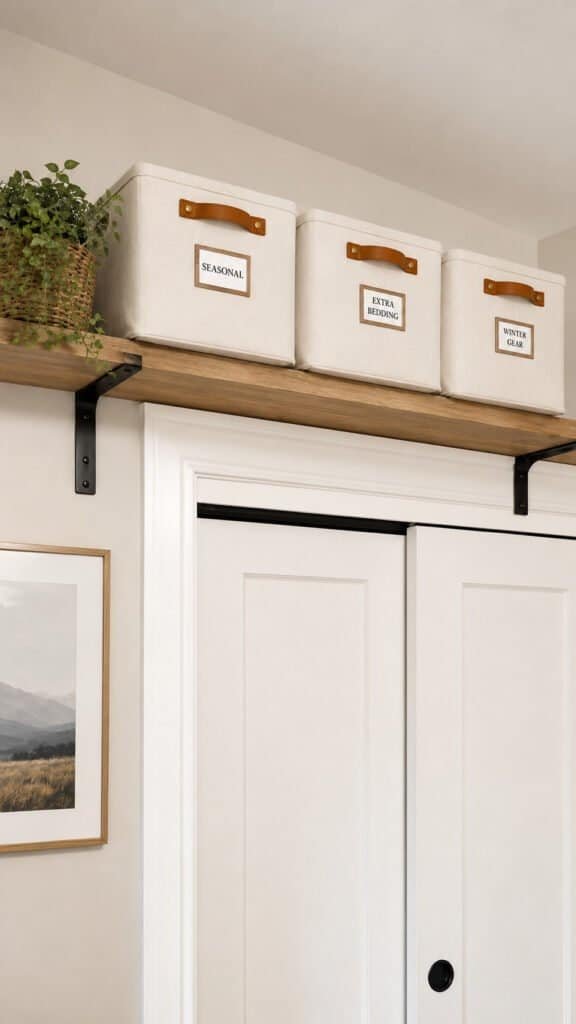
The wall space above a closet door usually sits empty. A shelf mounted there holds off season items and frees up the closet itself for daily use.
Use labeled bins up there so you’re not digging through unlabeled boxes for the one thing you need.
Shop the Look
9. A Fold-Down Desk Against the Wall
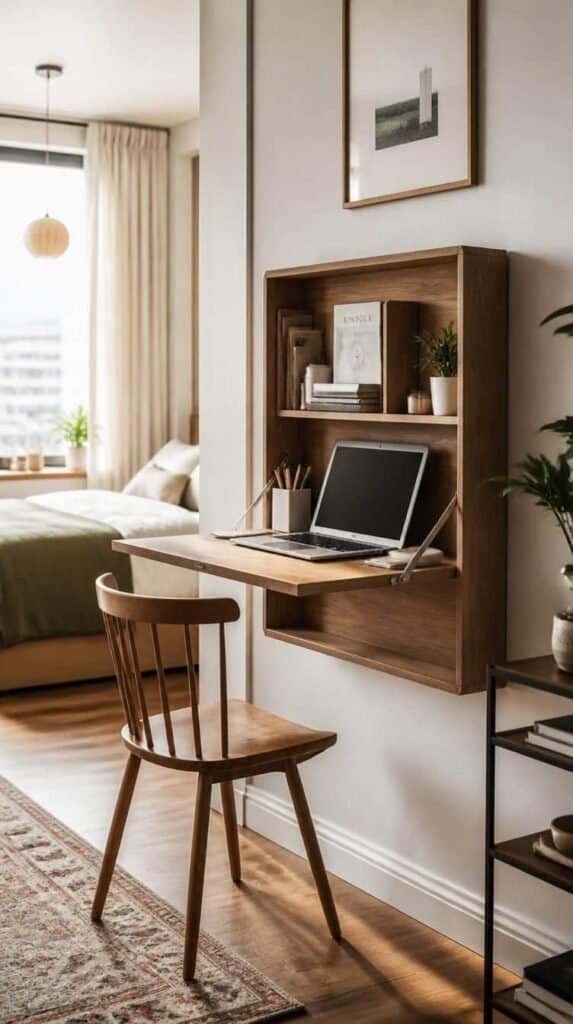
A wall-mounted fold-down desk gives you a real workspace that disappears flat against the wall when the workday ends. It solves the work-from-home problem without eating a permanent footprint.
Skip it if your walls can’t hold anchors rated for a laptop’s weight plus typing pressure. A small folding table is the safer swap in that case.
Shop the Look
10. Bed Placement in the Corner, Not Center
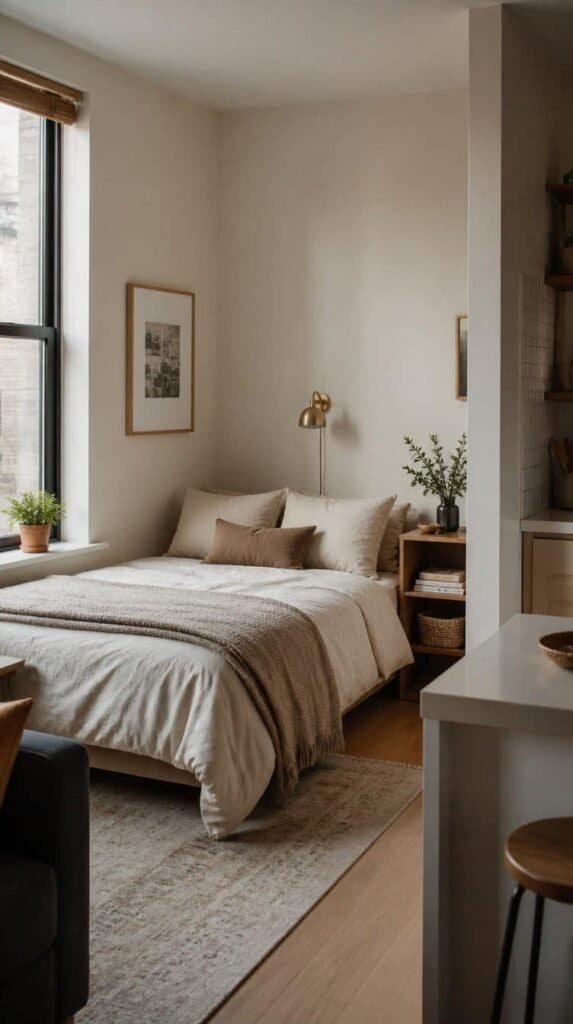
Pushing the bed into a corner instead of floating it in the room frees up an entire side for a walkway or a small chair. It is a free layout fix that costs nothing to test.
(You will probably rearrange this three times before it clicks. That’s normal.)
Shop the Look
11. A Kitchen Cart as Extra Counter Space
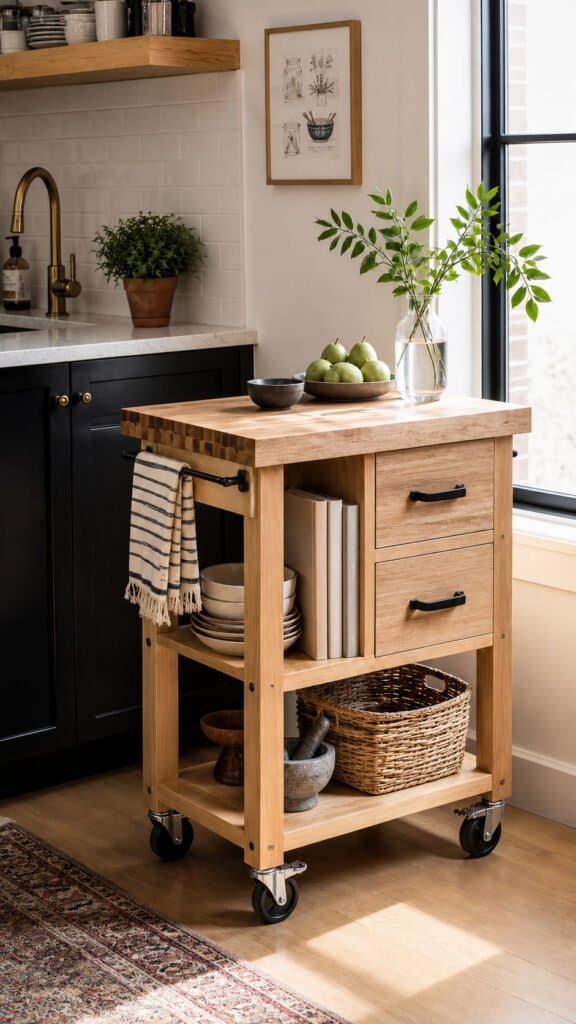
Studio kitchens rarely have enough counter space. A rolling kitchen cart adds prep surface and storage, then rolls out of the way when you’re not cooking.
Pick one with locking wheels so it doesn’t slide around mid-chop.
Shop the Look
12. Nesting Tables That Disappear When Not in Use
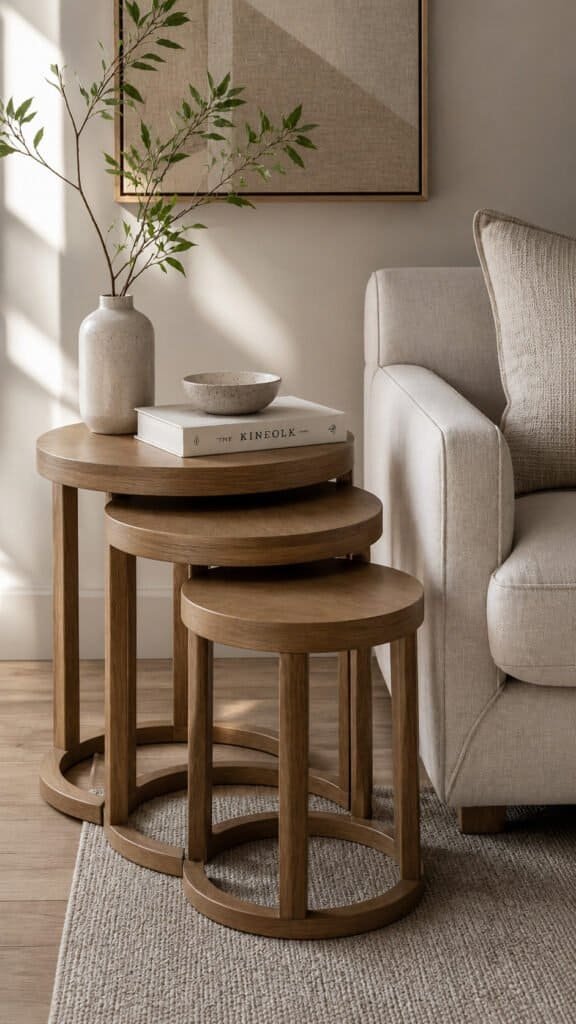
Nesting tables give you extra surface for guests, then tuck back into one footprint when you don’t need them. They’re one of the few furniture pieces that actually expand and contract with your needs.
Three tables in a graduated set is more useful than two. You get more configurations for the same storage footprint.
Shop the Look
13. Under-Window Bench Seating
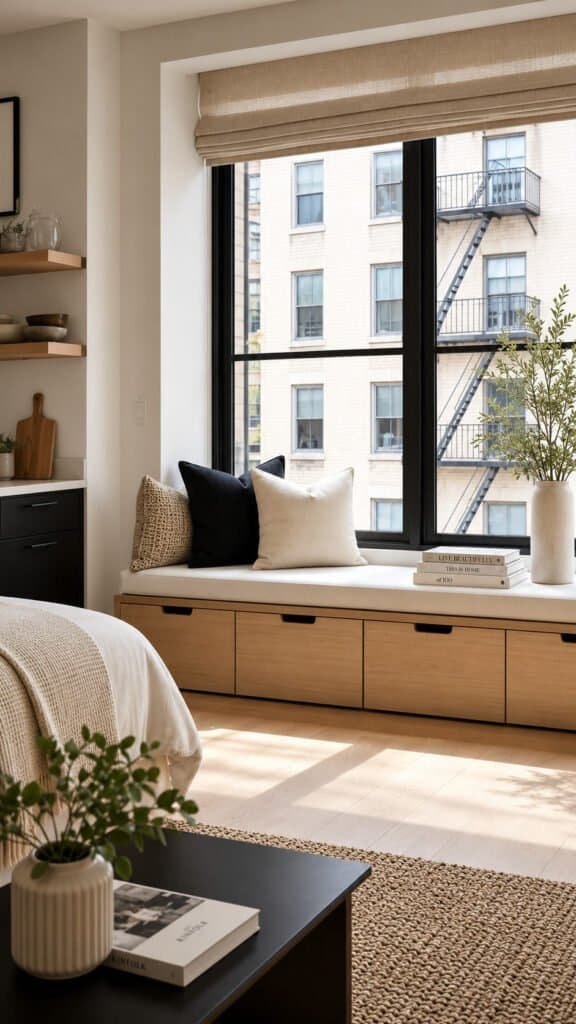
A bench under the window turns dead space into seating and storage in one move. It also gives you a spot to sit that doesn’t compete with the main living zone.
Choose a bench with a lift top for extra storage underneath if the space allows it.
Shop the Look
14. A Daybed That Doubles as Seating
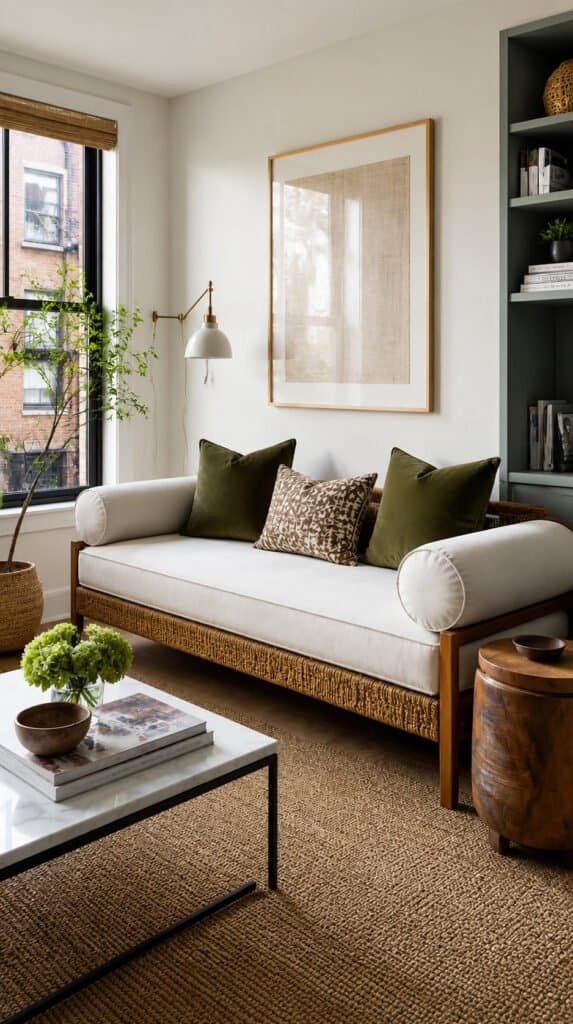
Swapping a traditional bed for a daybed lets one piece of furniture serve as both your bed and your living room seating. It’s a bigger commitment than most ideas on this list, but it can free up an entire zone.
This works best in true studios where every square foot counts. In a one bedroom, a regular bed usually still makes more sense.
Shop the Look
15. Mirrors to Visually Expand the Layout
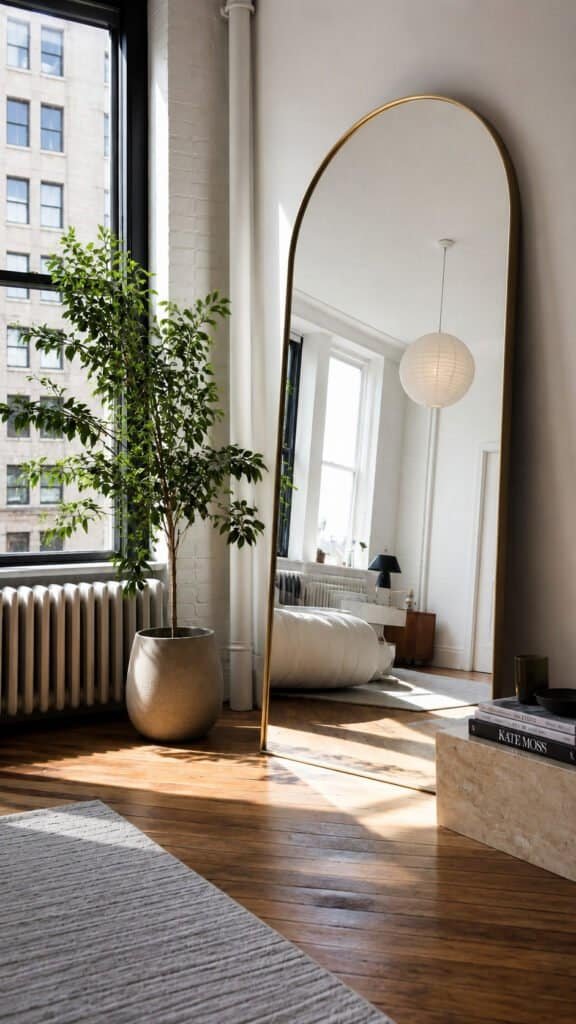
A large mirror placed across from a window doubles the perceived light and depth of a studio apartment layout. It’s one of the cheapest square-footage tricks that actually works.
Lean it rather than hang it if you want the option to move it later without patching a wall.
Shop the Look
16. A Round Dining Table for Flexible Seating
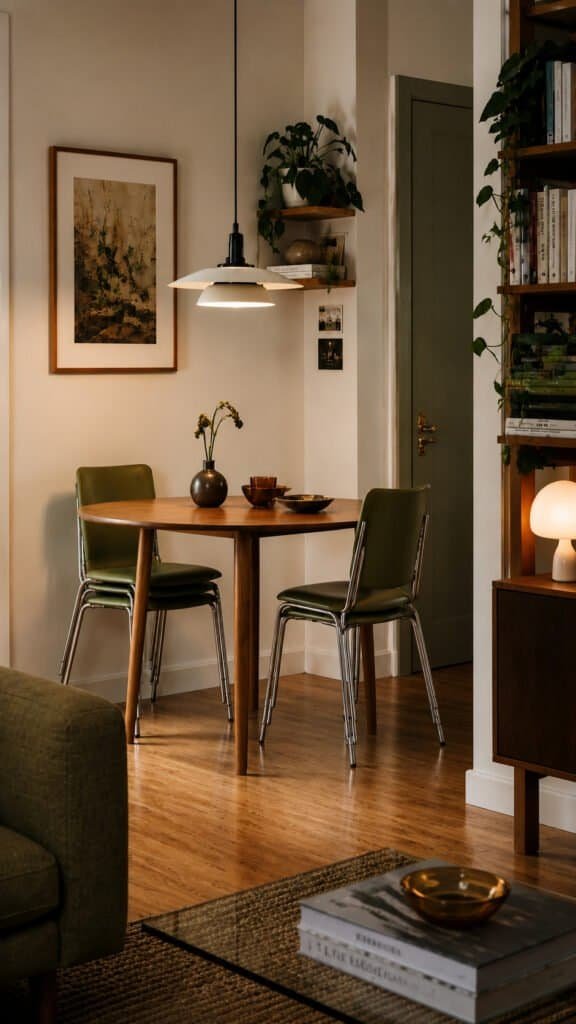
Round tables have no sharp corners to navigate around in a tight studio apartment layout, and they seat guests more flexibly than a rectangular table of the same footprint.
A 30 inch round table seats four in a pinch without dominating the room.
Shop the Look
17. A Wall-Mounted TV to Free Up Floor Space
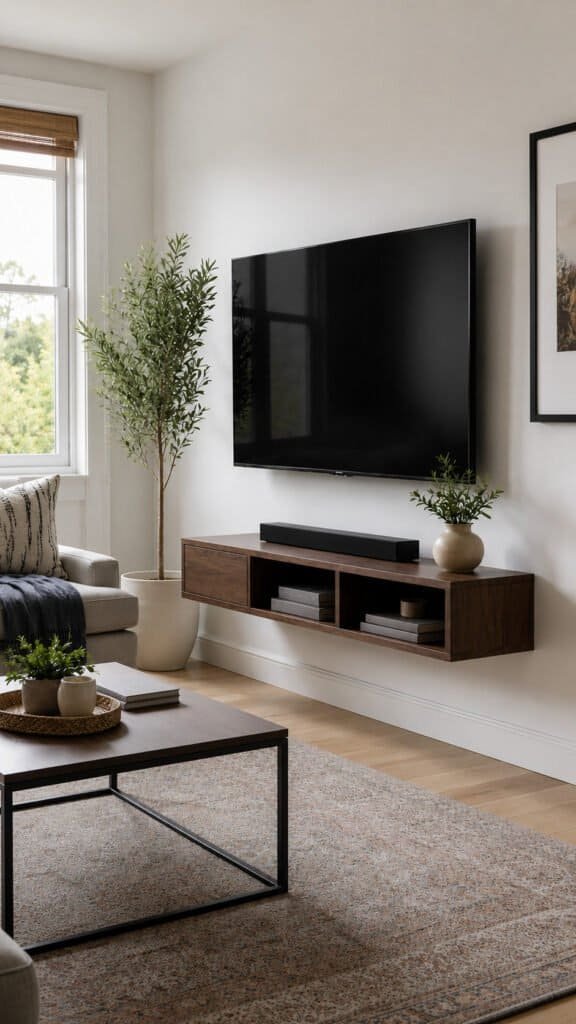
A TV stand takes up floor footprint a studio apartment layout can’t spare. Wall mounting the TV frees that spot for a plant, storage basket, or nothing at all.
Use a mount rated for your exact wall type, and check with your landlord before drilling into anything load bearing.
Shop the Look
18. A Storage Ottoman as a Coffee Table
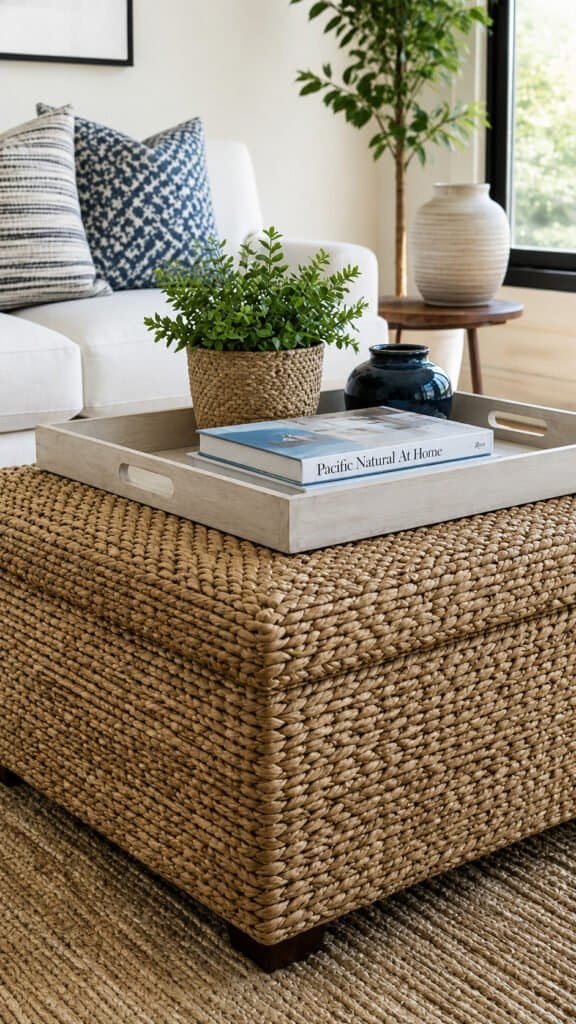
A storage ottoman works as a coffee table, extra seating, and a place to stash blankets, all in one footprint. It’s the definition of furniture that pulls its weight in a studio apartment layout.
Add a large tray on top so it still functions like a coffee table for drinks and snacks.
Shop the Look
Every Corner Has a Job Now
Back to school season is the perfect time to reset a studio layout before the year picks back up. This list covers zoning, storage, and furniture that pulls double duty, so no matter how small your square footage is, there’s a fix here that fits. Start by zoning the room with a rug, add a divider or curtain track to separate sleep and living, then swap in furniture that multitasks as you go. If you are ready for even more small space upgrades, be sure to check out 20 Studio Apartment Ideas That Feel Bigger and Brighter for even more ways to make every square foot count.