Open floor plans look effortless until the kitchen starts blending into everything else. The right kitchen partition ideas create clear zones without making your home feel smaller or darker. Whether you prefer sleek glass walls, warm wood slats, sculptural plaster, or multifunctional storage, the best partitions add character while preserving the open, airy feel that makes modern homes so inviting. These 13 kitchen partition ideas prove you can define your kitchen with style, improve functionality, and create a layout that feels intentional from every angle.
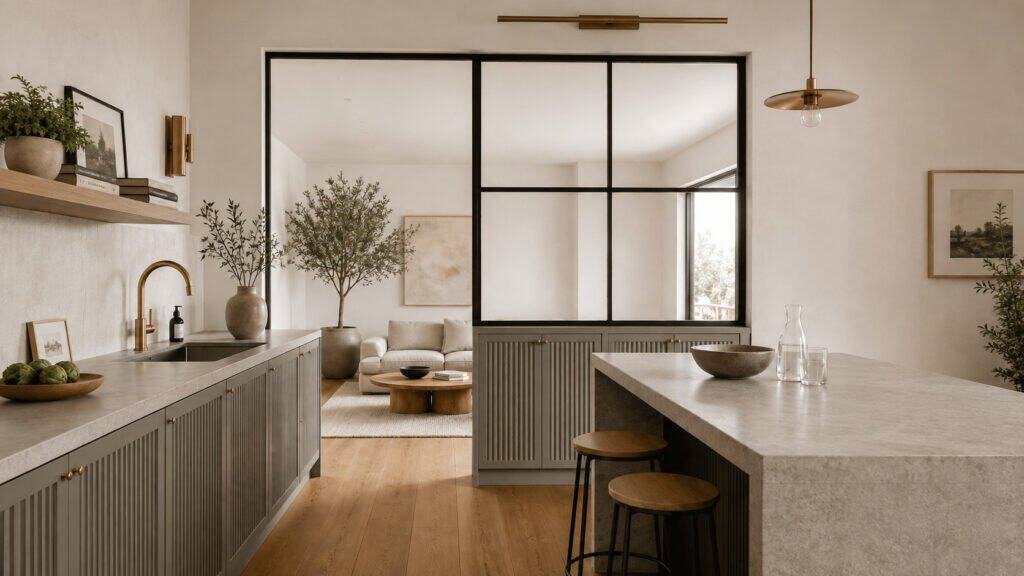
1. Steel-Framed Glass Wall With Fluted Base Cabinetry

This look divides without darkening. Blackened steel frames anchor the room while slender glass panes keep the sightlines intact and intentional.
Color Palette
- Crisp white walls, matte black frames, soft gray cabinetry
- Warm oak floors and aged brass accents for balance
Key Pieces
- Steel-framed glass partition in a slim grid pattern
- Fluted base cabinetry running beneath the glass to create storage and visual heft
- Linear picture light above to wash the frames with a gentle glow
The result is gallery-clean and perfect for design-forward minimalists who want transparency with edge.
2. Half-Height Plaster Pony Wall with Integrated Shelf Ledge
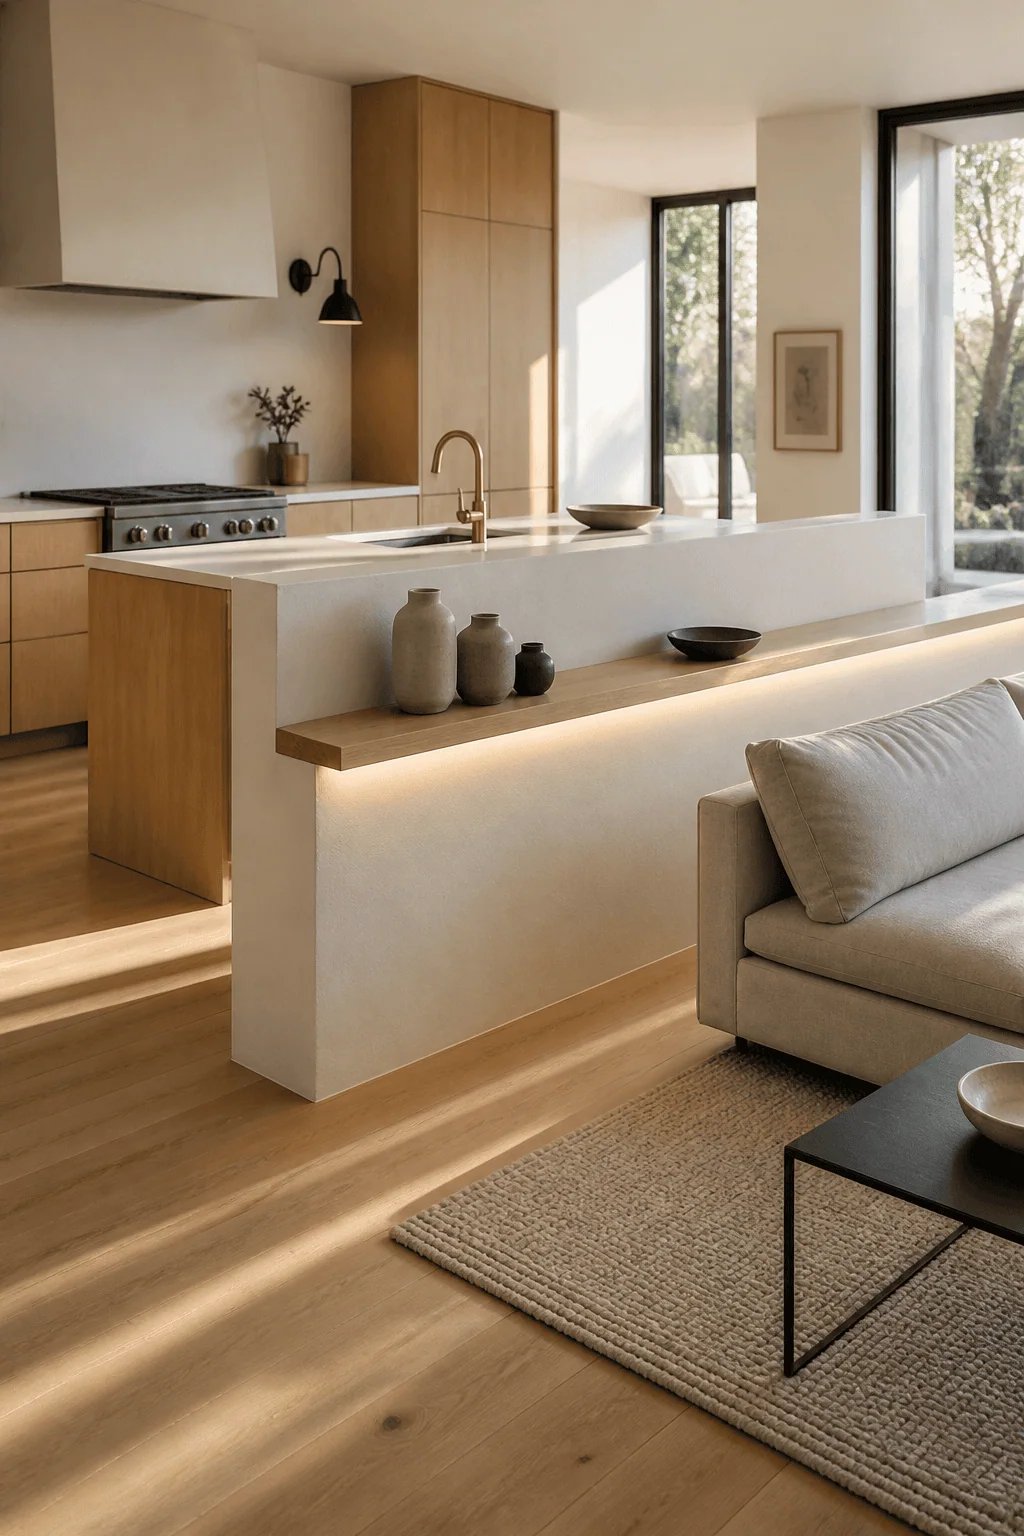
A pony wall draws a line between prep and living areas while keeping the conversation open. A deep ledge adds function and a place to style objects.
How to Get the Look
- Build a 36–42 inch high plaster-clad wall with a solid oak or stone cap
- Run a concealed LED strip under the lip for soft perimeter light
- Top with a few ceramic vessels or a low-profile sculptural bowl
It’s clean, flexible, and ideal for small spaces that need separation without bulk.
3. Slatted Oak Screen With Asymmetric Rhythm
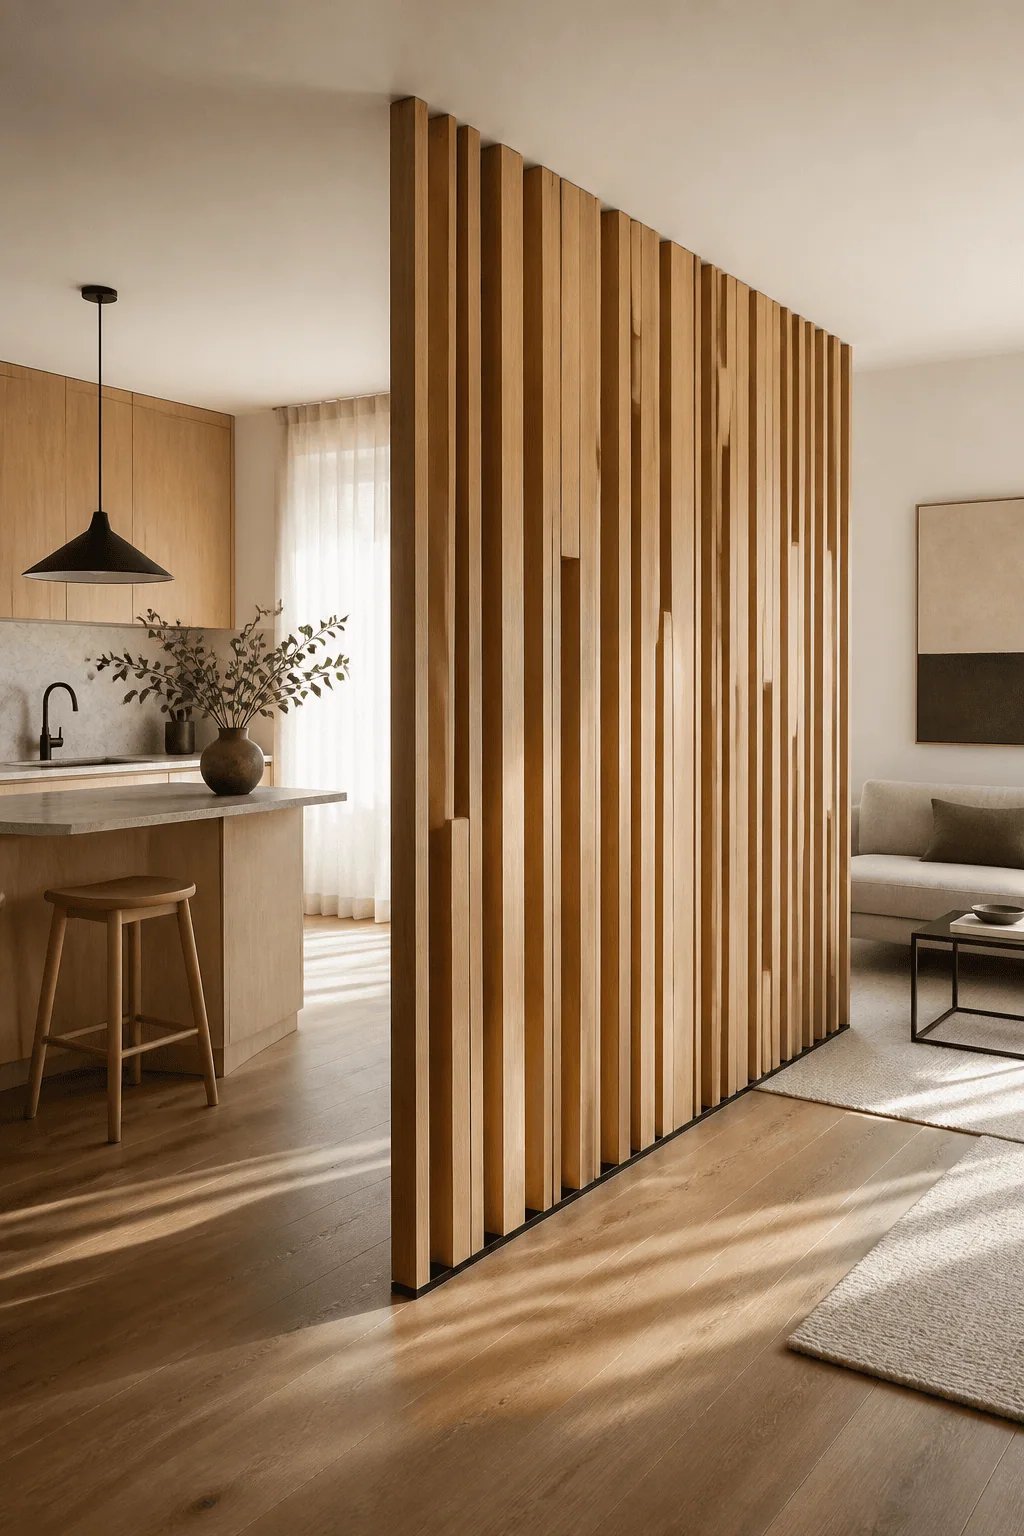
Vertical slats filter views like a chic room divider in a boutique hotel. The staggered spacing feels architectural and warm.
Key Pieces
- Solid oak slats in varying widths for a custom rhythm
- Ceiling-to-floor installation with hidden brackets for a floating effect
- Matte black toe-kick detail at the base for shadow and depth
This partition suits modern Scandinavian or Japandi interiors craving texture and light play.
4. Double-Sided Storage Wall With Pass-Through Opening
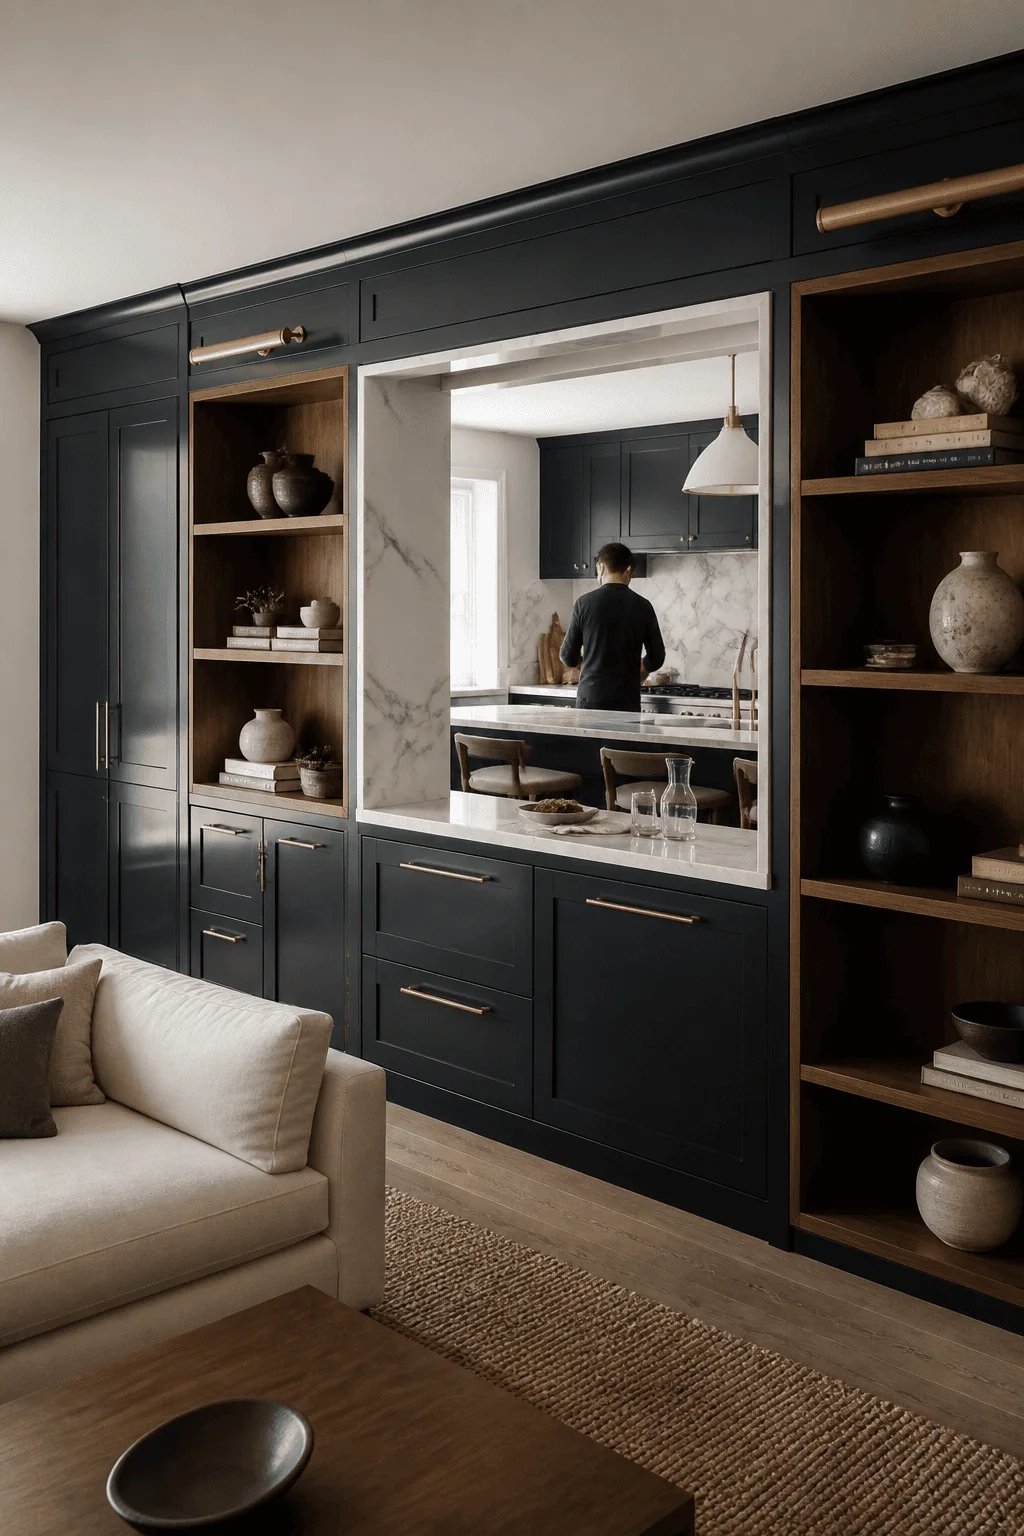
Create a hardworking wall that hides clutter and frames a purposeful view. A centered pass-through keeps the cook connected without exposing everything.
Color Palette
- Deep navy lacquer, honed Calacatta, antique brass
- Warm walnut interior shelving for contrast
Key Pieces
- Custom cabinetry back-to-back: pantry to kitchen, display to living
- Stone-wrapped pass-through with a 10–12 inch sill for serving
- Library sconces on the living side to spotlight styled shelves
Choose this when you want serious storage and a framed, cinematic connection between rooms.
5. Curved Plaster Arch With Barrel Ceiling Detail
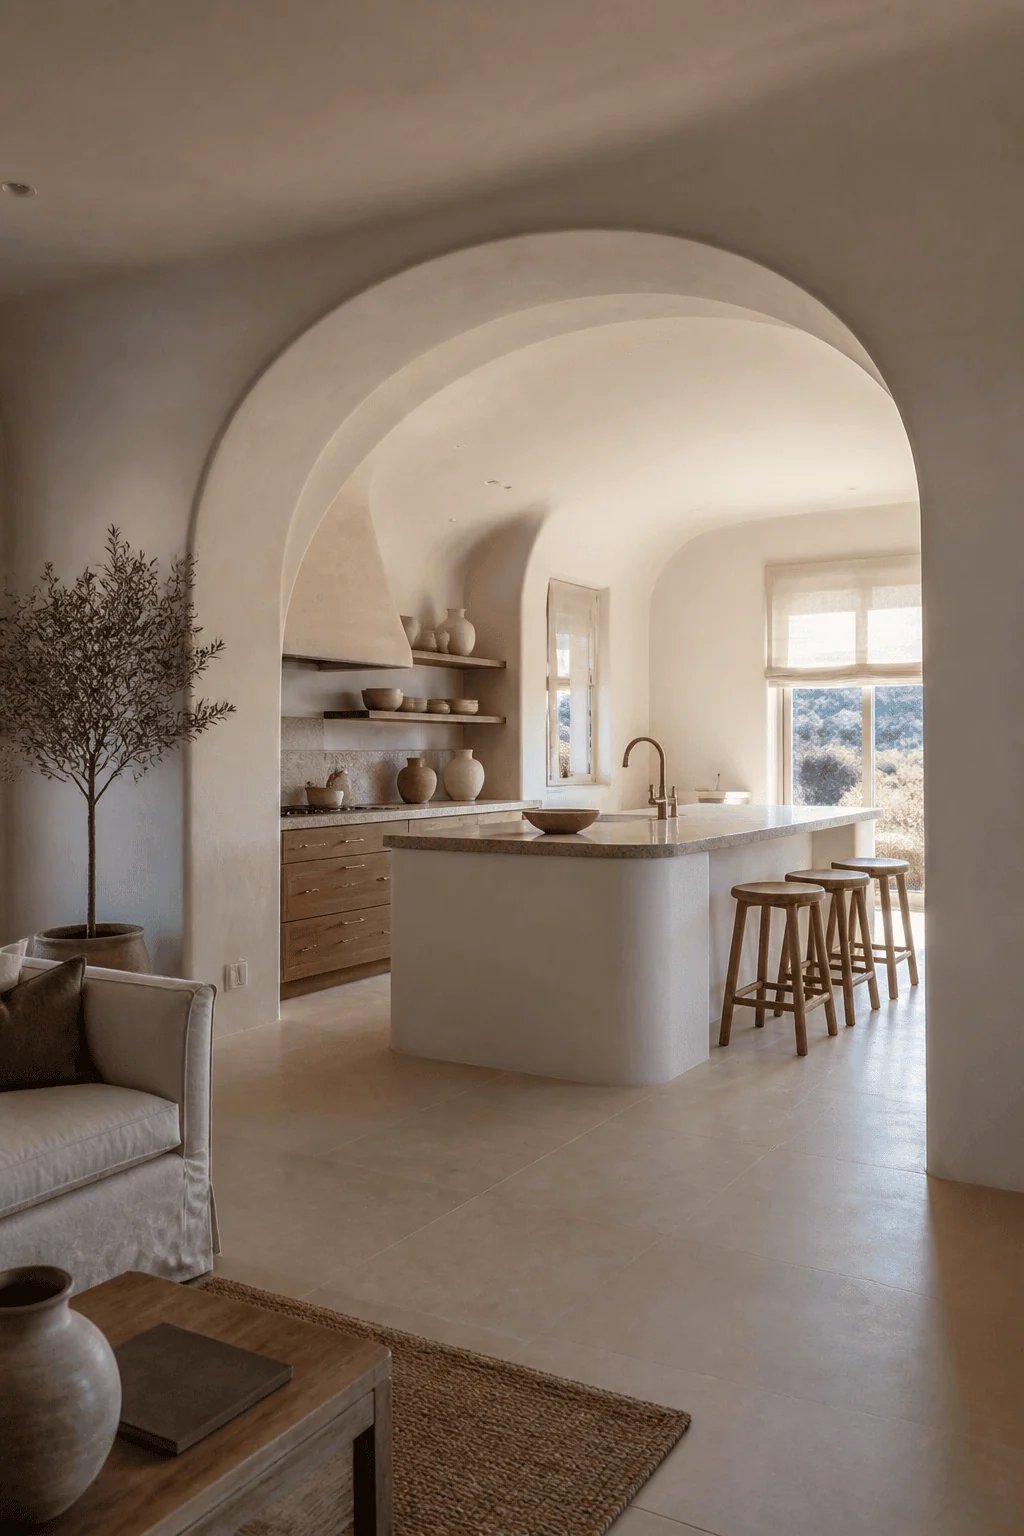
Soft architecture brings instant calm. A generous radius arch signals a threshold while the barrel detail guides light and movement.
How to Get the Look
- Build a wide curved opening with smooth plaster and a 10–12 inch depth
- Continue the curve as a shallow barrel vault into the kitchen zone
- Embed micro recessed downlights to graze the curve
It’s sculptural and serene—perfect for Mediterranean-inspired or organic modern homes.
6. Furniture-Led Partition: Island + Low Bookcase Ensemble
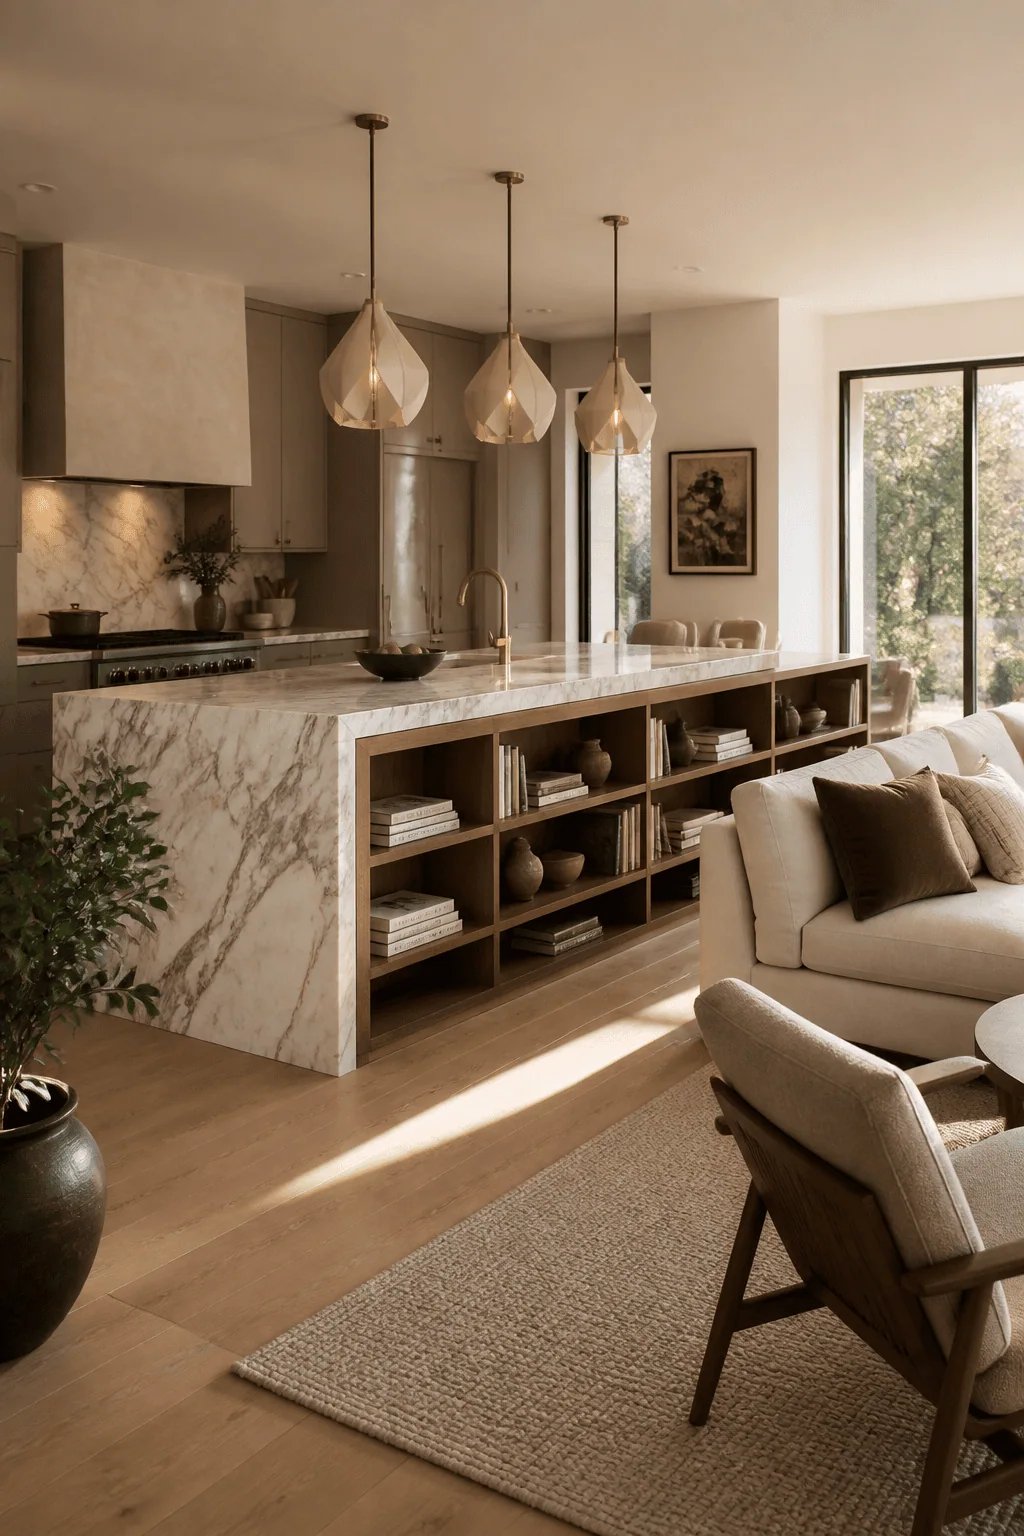
Let furniture define the boundary. A deep island pairs with a low bookcase that faces the living zone, creating a cohesive, multifunctional divide.
Key Pieces
- Waterfall stone island with seating on the living side
- Custom low bookcase in walnut aligned to island length
- Statement pendants that visually “cap” the kitchen side
This layout feels tailored and warm, ideal for avid cooks who entertain in style.
7. Framed Aperture with Reeded Glass Panels
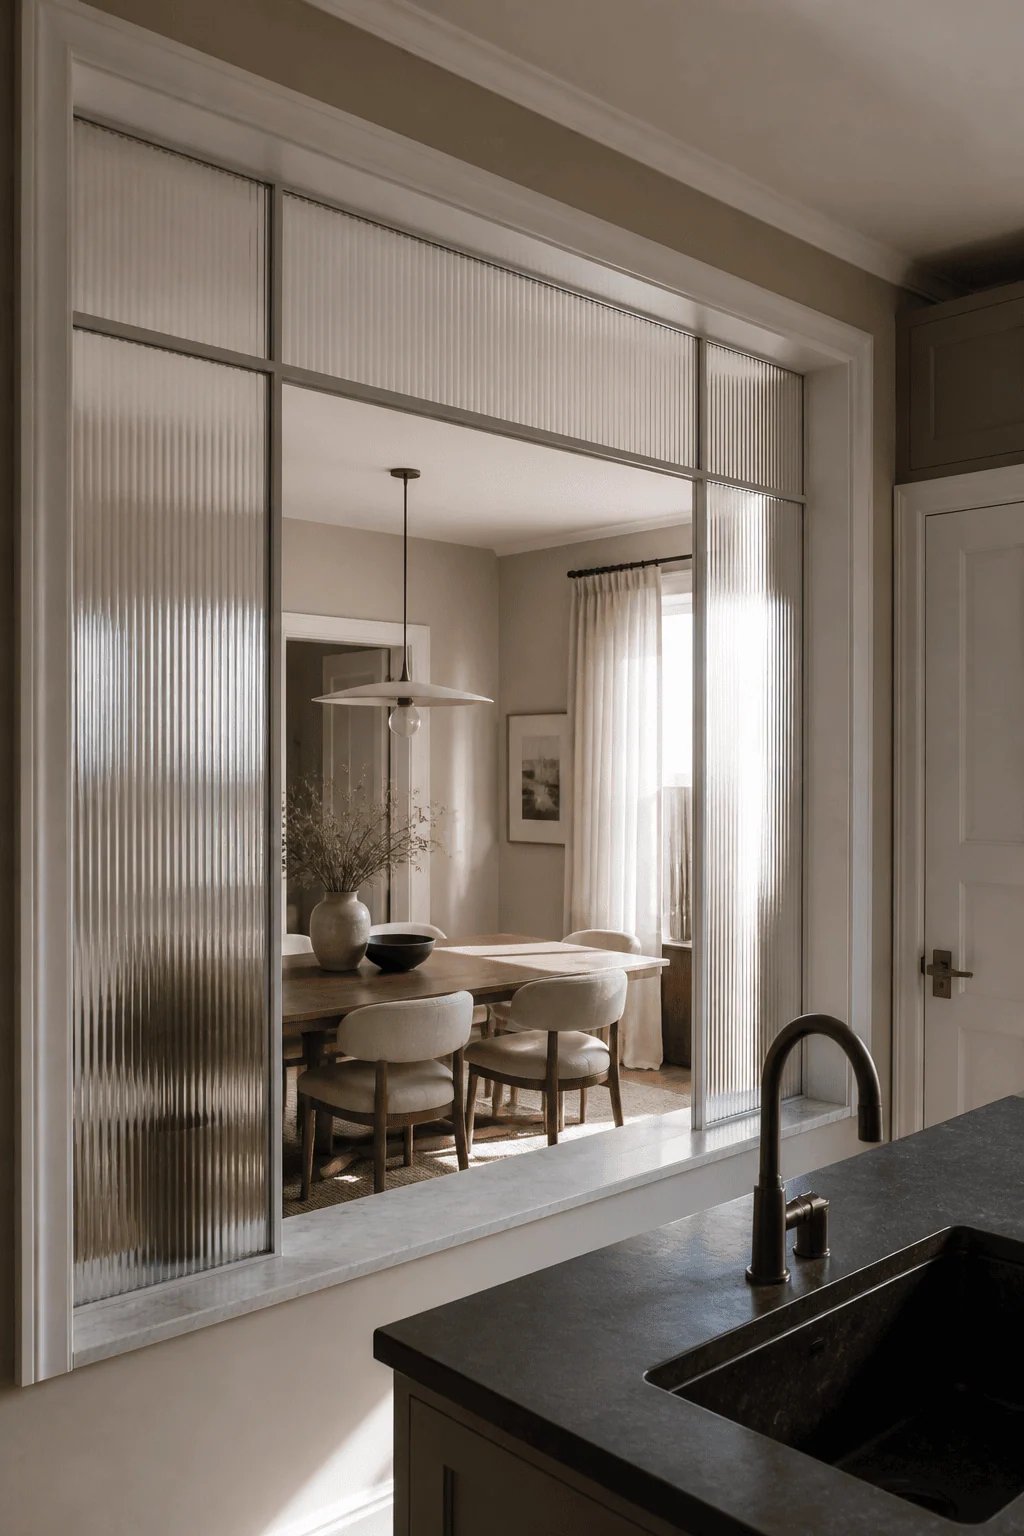
Reeded glass blurs reality—soft shapes, clear light. It gives privacy at the sink while leaving the room bright and layered.
Color Palette
- Mushroom taupe walls, warm white trim, aged bronze hardware
- Charcoal stone counters to ground the translucency
Key Pieces
- Wood or steel frame with upper and side reeded glass panels
- Marble sill for a refined transition
- Picture-frame casing to make it feel architectural
Choose this when you crave softness and subtle privacy without heaviness.
8. Plant-Filled Metal Lattice With Integrated Grow Lights
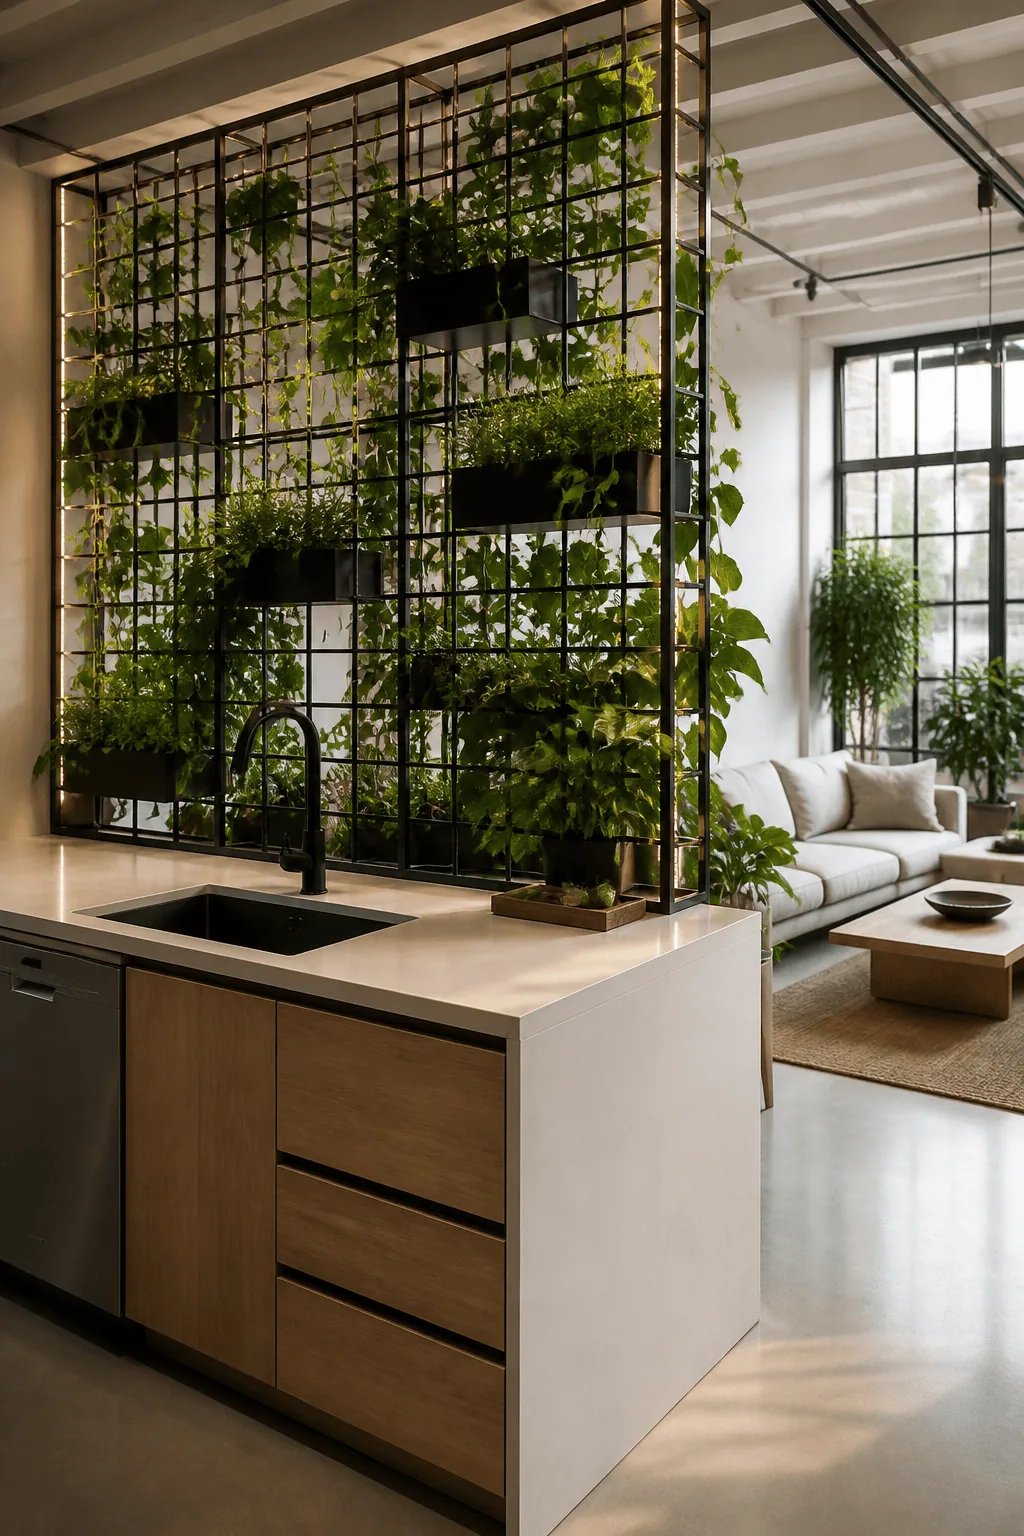
Greenery becomes the partition. A powder-coated lattice supports trailing plants, turning a divider into a living installation.
How to Get the Look
- Install a matte black metal grid from counter to ceiling
- Clip in planter shelves and add low-heat LED grow strips
- Mix pothos, philodendron, and herbs for varied texture
It’s fresh, biophilic, and perfect for airy lofts that need softness and scent.
9. Sliding Shoji-Style Screens in White Oak

When flexibility matters, sliding screens solve it. Pull them closed to hide kitchen bustle; open them to merge the rooms seamlessly.
Key Pieces
- White oak frames with translucent washi-style panels or acrylic alternatives
- Top-hung track concealed within a ceiling valance
- Flush pulls in brushed nickel for a subtle glint
Minimal, quiet, and made for spaces that shift from daily life to dinner party mode.
10. Suspended Shelf Bridge Over a Peninsula

A floating bridge holds glassware and defines the kitchen edge. It adds vertical interest without cutting off the view.
How to Get the Look
- Span a thin metal frame shelf across the peninsula, 18–24 inches above counter
- Fit with smoked glass shelves for a light, reflective feel
- Add pin-spot LEDs to highlight barware and ceramics
Ideal for entertainers who want their cocktails and stemware on stage—but never in the way.
11. Textured Stone Half-Wall With Ribbed Plaster Above

Material contrast does the talking. A sturdy stone base grounds the kitchen while a ribbed plaster upper catches light like linen.
Color Palette
- Honed limestone, warm beige plaster, burnished brass
- Chocolate oak floors for depth
Key Pieces
- 36-inch stone half-wall with a thick, eased edge
- Ribbed plaster cladding above to ceiling
- Brass picture rail for a single piece of art facing the living room
Rich and tactile, this look suits collected, European-inspired interiors.
12. Crittall-Style Bifold Doors With Threshold Bench

Classic factory vibes, but softer. Bifold doors stack neatly to one side, and a simple bench anchors the opening.
Key Pieces
- Crittall-style bifold doors in satin black
- Low oak bench with drawers for linens and trays
- Overscale rug in the living area to visually extend beyond the threshold
This is for homes that appreciate bold lines and the option to cocoon the kitchen when needed.
13. Ceiling Treatment as Partition: Coffered Grid Over Kitchen Zone

Define the kitchen from above. A coffered grid lowers the visual plane, adding intimacy and a natural stop point.
How to Get the Look
- Lay out a painted wood coffer in a simple square or rectangle over the kitchen footprint
- Inset woven cane panels or acoustic fabric for texture and sound control
- Install flush-mount spots and a centered statement pendant over the island
It’s subtle architecture that makes an open plan feel tailored and beautifully resolved.
The best kitchen partition ideas do more than divide a room. They create purpose, improve flow, and give every area of your home its own identity without sacrificing the openness you love. Whether you choose architectural glass, warm wood slats, sculptural plaster, or built-in storage, one thoughtfully designed partition can completely transform the way your kitchen looks and functions. If you’re working with a smaller layout, continue your inspiration with 13 Kitchen Ideas for Small Spaces That Still Feel Stylish for even more clever ways to maximize style and function.